Commercial building security · Dallas–Fort Worth
Integrated Cameras, Access Control, and Alarms for DFW Buildings
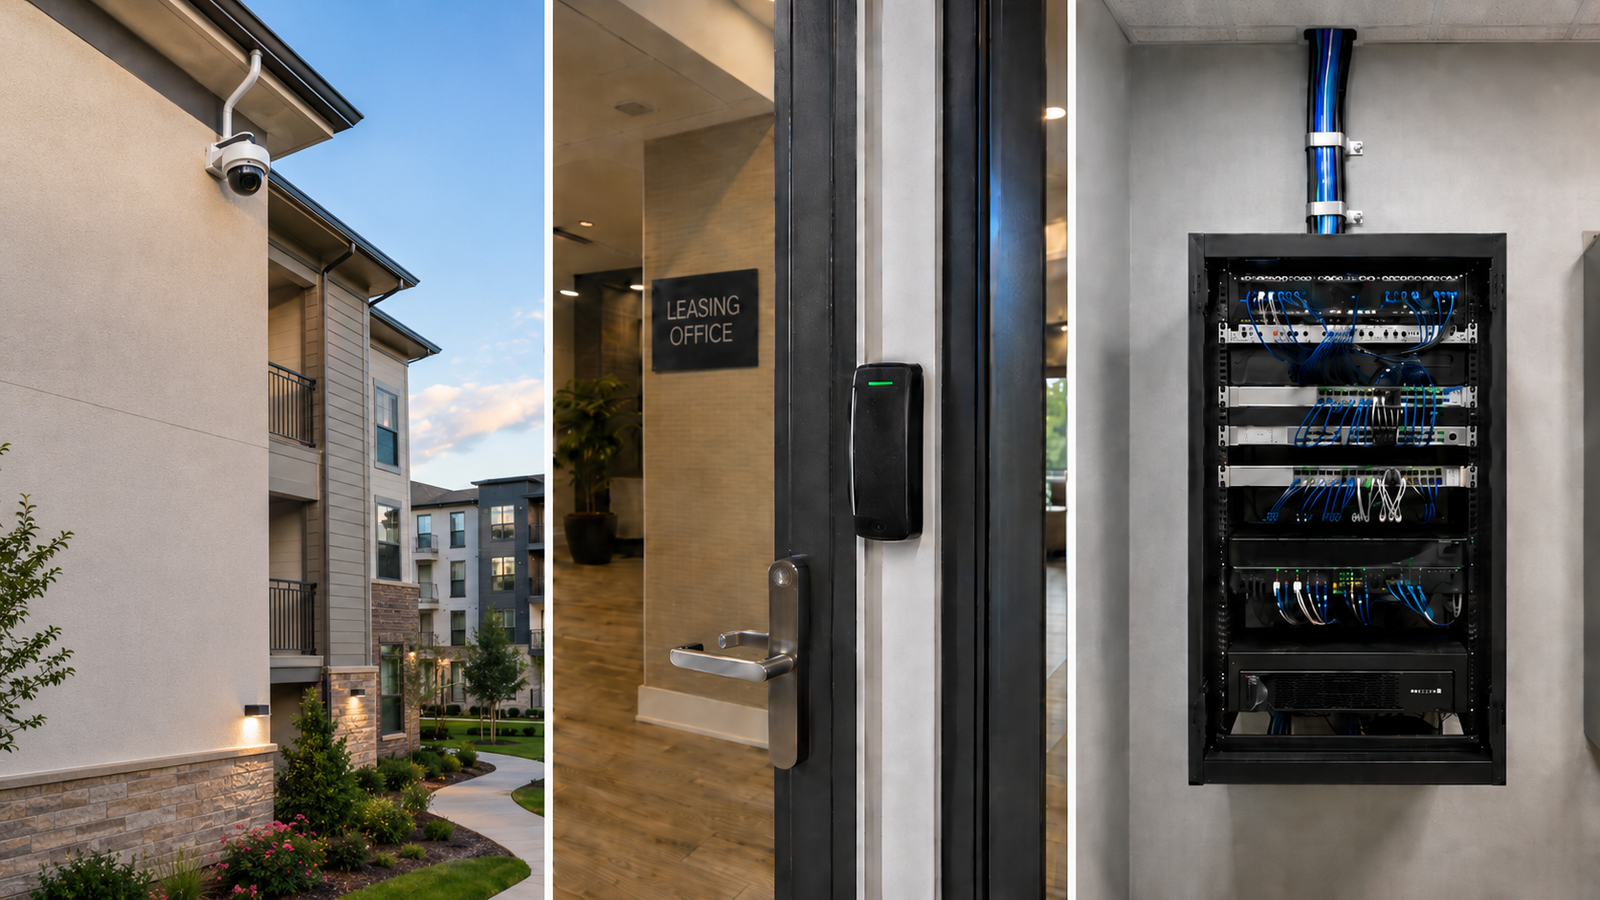
Bring cameras, controlled entry, alarm events, cloud management, and low-voltage infrastructure into one practical security workflow for offices, clinics, mixed-use properties, and commercial campuses.
Site-specific challenges
Plan Around the Property’s Real Operating Needs
A commercial security design should address the events, locations, users, and review workflows that matter most at the site.
Disconnected systems
Separate camera, door, and alarm platforms slow down incident review.
Unclear entry activity
Property teams need reliable records for doors, gates, and restricted areas.
Coverage gaps
Entrances, garages, loading areas, and shared spaces often need coordinated planning.
Recommended capabilities
What the Security Plan Can Include
The final scope depends on compatibility, site conditions, priorities, and budget.
Protect prior investments
Start With an Existing-System Review
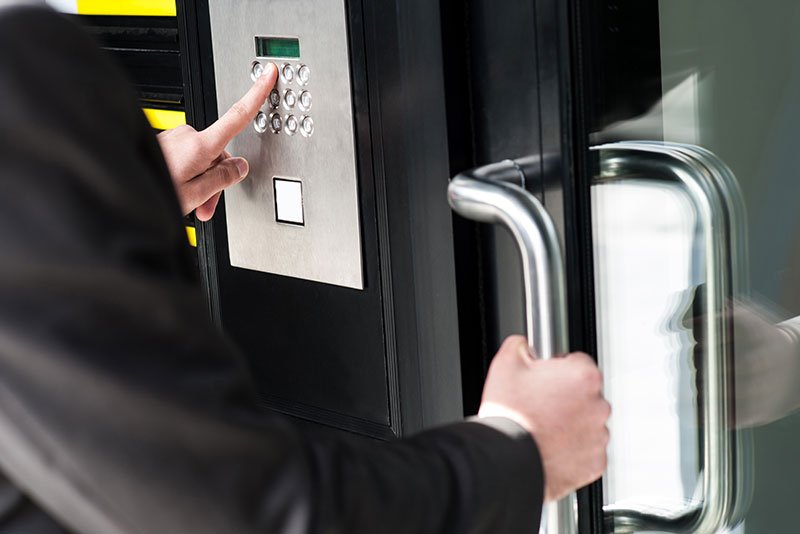
Many properties already have useful cameras, cabling, readers, or network infrastructure. Powerhouse Guardians reviews what can be retained, upgraded, or integrated before recommending replacement.
- Document camera models, coverage, and recording health
- Review access-control, alarm, cabling, and network readiness
- Identify compatibility with AI analytics and cloud management
- Prioritize gaps and create a phased commercial scope
Practical use cases
Areas and Events to Consider
Detection and alert workflows are configured around defined business needs rather than broad promises.
Common priorities
- Building entrances and reception areas
- Parking garages and loading areas
- Restricted offices and storage rooms
Operational visibility
- Visitor and contractor access
- After-hours activity alerts
- Multi-tenant user management
Our process
From Assessment to an Operational System
Site Review
Document the property and project priorities.
System Audit
Evaluate existing cameras, doors, alarms, and cabling.
Design
Define coverage, workflows, users, and scope.
Installation
Deploy, configure, test, and document.
Training
Set up users, alerts, review, and support.
Dallas–Fort Worth commercial projects
Build a Security Plan Around Your Property
Request a security assessment. PGC will review the site, existing infrastructure, access points, alarm needs, and operational concerns before recommending a practical plan.